Alerts

-
5 minutes, 42 seconds
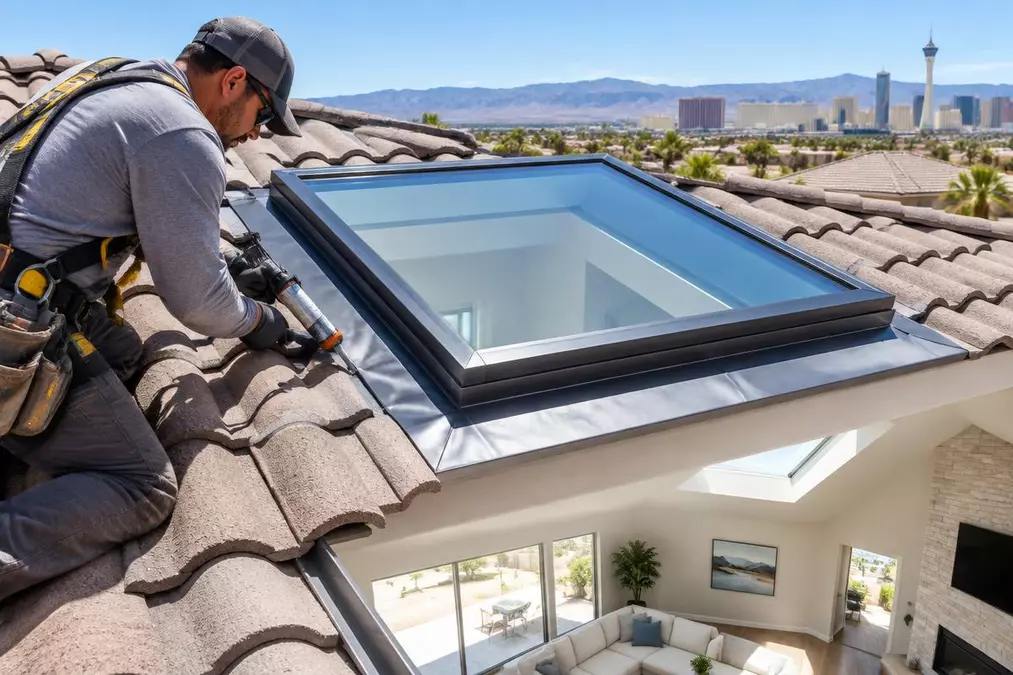
Introducing natural overhead lighting into a residential property can transform dark interior spaces, lower daytime electricity usage, and create an open, airy architectural feel. In desert environments, however, integrating skylights requires careful planning. Sunlight in southern Nevada is intense, bringing significant radiant heat alongside light. Homeowners considering overhead glass or tubular features must balance light intake with thermal control to avoid skyrocketing cooling expenses or uncomfortable indoor hotspots.
Proper planning involves evaluating roof geometry, orientation, glass specifications, and framing technology. Understanding how these factors intersect allows property owners to select skylight systems that offer clear visual benefits without compromising building performance.
The direction a roof plane faces dramatically influences the quality and intensity of light entering through an overhead fixture. Unlike traditional vertical windows, skylights receive direct solar radiation at steep angles throughout the middle of the day.
North-facing roof slopes provide stable, diffused illumination throughout the entire day without delivering overwhelming heat spikes. This orientation is ideal for living rooms, kitchens, and home offices where consistent, glare-free light is preferred.
South-facing placements collect high amounts of solar radiation during winter, but in hot summer conditions, they can cause rapid interior thermal gain. East-facing installations capture early morning light while staying cooler during peak heat hours, whereas west-facing placements receive harsh, late-afternoon sun that requires maximum solar heat rejection.
Managing heat gain without losing illumination requires selecting advanced Glazing technologies. Low-E (low-emissivity) glass coatings reflect infrared heat waves back outside while allowing visible light spectrums to pass through.
Double- or triple-pane glazed assemblies featuring argon gas fills between layers create an insulating barrier that limits thermal conductivity. Tinted glass, reflective films, and specialized diffusion acrylics further reduce unwanted radiant energy, keeping indoor spaces comfortable during peak summer temperatures.
Modern overhead glazing comes in various structural designs, each engineered for specific architectural conditions, roof types, and room layout needs.
Deck-mounted skylights are attached directly to the roof deck, creating a low-profile aesthetic that blends smoothly with the surrounding roofline. They are insulated with factory-applied leak barriers and work exceptionally well on pitched asphalt or tile roofs.
Curb-mounted skylights sit atop a raised wooden frame built around the roof opening. This structure raises the glass assembly above the roof plane, making it an excellent choice for flat or low-slope roofing systems commonly found in Southwestern architecture.
Fixed Skylights: Sealed permanently into the roof structure, these fixtures provide continuous illumination without opening. They are durable, cost-effective, and highly leak-resistant.
Ventilating Skylights: These units can be opened manually or via electronic controls to vent trapped interior heat, improving indoor air quality through natural stack-effect circulation.
Tubular Daylighting Devices (TDDs): Compact reflective tubes direct sunlight from a small roof dome down into small interior spaces like hallways, walk-in closets, and windowless bathrooms where traditional skylights will not fit.
Water penetration is the primary concern for any homeowner cutting an opening into an existing roof. While desert regions experience low annual rainfall, seasonal torrential storms can push water into vulnerable seams if weatherproofing is not executed correctly.
Flashing acts as the primary defense against water intrusion. Step flashing integrates with individual shingles or tiles along the sides of the skylight frame, directing water downward onto the roofing material below. Solid header and sill flashing secure the top and bottom edges.
Surrounding the framing perimeter with self-adhering ice-and-water underlayment membrane creates an impermeable secondary seal that prevents wind-driven rain from creeping beneath tile or shingle courses.
Tile roofs require custom aluminum or copper flashing kits that conform precisely to the curved profiles of Spanish S-tile or flat concrete tiles. On flat or low-slope roofs, the flashing membrane must be fully integrated with the existing roof coating or built-up membrane to prevent water pooling around the curb base.
Working alongside qualified Summerlin Premium Skylight Installation & Upgrades in Summerlin,NV ensures that roof penetrations are sealed using commercial-grade sealant compounds and proper mechanical attachments designed specifically for high-wind and high-heat environments.
Cutting into a ceiling and roof structure demands careful structural and interior evaluation before any physical work begins.
Roof framing generally consists of either dimensional lumber rafters or engineered roof trusses. Rafter roofs often allow wider openings because individual boards can be header-framed to support the load. Engineered trusses, however, should never be cut without structural engineering approval, as altering a single web member compromises the roof’s integrity. In truss roofs, narrower skylight models designed to slide between 16-inch or 24-inch framing centers provide a safe lighting solution.
The ceiling cutout and the roof opening must be connected by a light shaft passing through the attic space. The shape of this shaft controls light distribution:
Vertical Shafts: Channel light straight down to a focused area.
Flared Shafts: Angle outward toward the interior room, spreading light across a wider surface area.
Tunnel Shafts: Flexible reflective tubes used when navigating past HVAC ducting or framing obstacles.
Insulating the exterior walls of the light shaft within the unconditioned attic space is critical. Uninsulated shafts allow hot attic air to warm interior ceilings during summer and cause heat loss in winter, reducing overall home energy efficiency.
Adding control accessories turns an overhead daylighting system into a versatile light management tool.
Factory-installed blinds allow homeowners to block harsh afternoon sun or fully darken a room when needed. Solar-powered cellular shades fit neatly inside the framing channel and can be operated via wireless remotes or smartphone apps. Because solar shades use their own integrated solar panels, they require no hardwired electrical connections during installation.
Automated ventilating skylights feature integrated rain sensors that close the sash automatically at the first sign of precipitation. Modern smart home integration allows systems to open and close based on indoor temperature schedules, venting trapped hot air during cool evening hours to lower air conditioning loads naturally.
Integrating skylights into a desert residence requires a thoughtful balance between maximizing natural daylight and managing thermal performance. By carefully evaluating roof orientation, choosing high-performance low-E glazing, selecting the appropriate structural mounting style, and ensuring air-tight flashing assembly, property owners can enjoy bright, welcoming living spaces year-round. Investing in proper light shaft insulation and smart shade controls further protects home comfort, providing an energy-efficient architectural upgrade that enhances both room aesthetics and daily quality of life.
For more information: Rank Business Listings


8.5K articles

2.8K articles

1.6K articles

34 articles








Comment