Alerts

-
4 minutes, 19 seconds
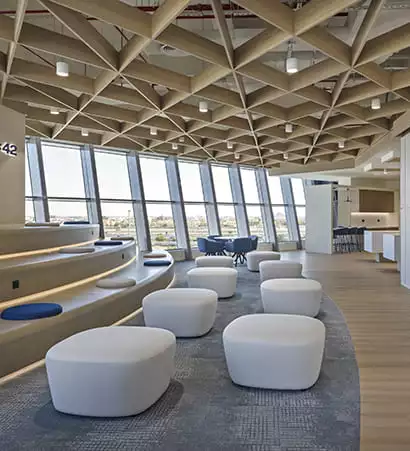
Customers often form an impression of a business within moments of entering its physical space. The layout, lighting, cleanliness, comfort, and visual identity of the environment can all influence how they feel about the brand. For this reason, businesses frequently work with interior design companies in Dubai to develop commercial environments that create positive experiences while supporting efficient daily operations.
Customer-centric design focuses on understanding how visitors interact with a space. Instead of designing only for visual impact, it considers convenience, comfort, accessibility, and emotional response.
Every customer interaction follows a journey.
This journey may begin with the building exterior and continue through the entrance, reception, waiting area, product displays, service points, and exit.
Designers can examine each stage to identify opportunities for improvement.
Businesses should ask:
Is the entrance easy to identify?
Can visitors understand where to go?
Are waiting areas comfortable?
Is information easy to access?
Are service areas clearly organized?
Does the environment reflect the brand?
Answering these questions can help create a smoother and more intuitive experience.
The entrance creates the transition between the outside environment and the business itself.
A successful entrance should feel welcoming and easy to navigate.
Lighting, signage, materials, and layout can all contribute to a positive first impression.
The entrance should also provide enough space to avoid congestion during busy periods.
Reception spaces should be both attractive and functional.
Visitors may use these areas for waiting, asking questions, checking in, or meeting staff.
Comfortable seating, clear circulation, appropriate lighting, and organized service points can improve the experience.
A reception area can communicate the personality of a business without overwhelming visitors with branding.
Materials, colours, furniture, and architectural details can all help create a recognizable identity.
A professional services company may prefer a calm and refined environment, while a lifestyle brand may choose a more expressive and energetic approach.
Waiting can be a negative experience if the environment is uncomfortable or confusing.
Businesses can improve this experience by considering seating comfort, personal space, lighting, temperature, and access to useful information.
Small details can have a significant effect on how long a waiting period feels.
Visitors should not need to repeatedly ask for directions.
Clear layouts and visual cues can help people move naturally through a commercial property.
Wayfinding may include:
Directional signs
Floor indicators
Visual landmarks
Colour-coded zones
Lighting cues
Logical pathways
Effective navigation can reduce confusion and improve the overall customer experience.
In customer-facing environments, important products or services should be easy to find.
Display areas should be organized in a way that encourages exploration without creating visual overload.
Lighting can draw attention to selected products, while furniture and circulation paths can guide visitors through the space.
Commercial interiors should be comfortable and accessible for a wide range of users.
This may involve considering entrance widths, circulation space, seating options, signage visibility, and other accessibility requirements.
Inclusive design benefits not only people with specific needs but also improves usability for customers in general.
Materials and lighting can influence the mood of an environment.
Warm textures may create a sense of comfort, while smooth modern finishes can communicate efficiency and sophistication.
Lighting can make spaces feel energetic, calm, intimate, or open.
The best choices depend on the brand and the type of experience the business wants to create.
Customer experience and operational efficiency are closely connected.
Employees need appropriate work areas, storage, equipment access, and circulation to provide effective service.
A visually attractive environment may still create problems if staff members struggle to move efficiently or access essential resources.
Back-of-house areas should receive the same level of functional planning as customer-facing spaces.
Well-organized storage and work zones can help employees perform their roles more effectively, which can ultimately improve customer service.
A commercial interior should be designed with long-term maintenance in mind.
Durable materials and easy-to-clean finishes can help the property maintain a professional appearance.
Businesses should also consider whether replacement materials and furniture will be available if repairs are required in the future.
The success of a project can be evaluated through practical outcomes.
Businesses may consider:
Customer feedback
Employee feedback
Visitor flow
Space utilization
Maintenance requirements
Operational efficiency
This information can help identify areas for future improvement.
Customer-centric commercial design is about creating an environment that feels intuitive, comfortable, and consistent with the identity of the business. From the first step through the entrance to the final customer interaction, every part of the space can contribute to the overall experience. By combining smart layouts, effective wayfinding, accessible features, durable materials, and operational planning, businesses can create environments that support both customer satisfaction and long-term growth. For companies developing stores, showrooms, and other customer-facing properties, experienced retail fit out companies in Dubai can provide the expertise required to bring a customer-focused design from concept through to successful completion.





Comment