
Alerts
-
6 minutes, 2 seconds
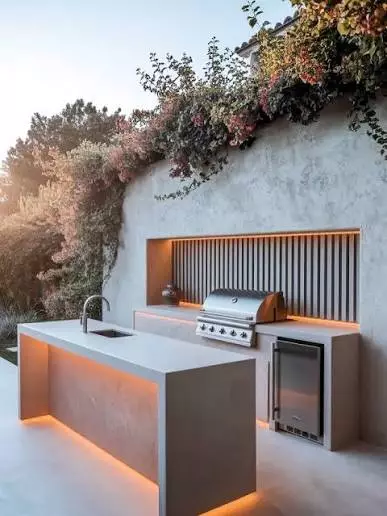
A custom outdoor kitchen can transform an underused backyard or patio into a functional space for cooking, dining, and entertaining. However, successful construction requires more than selecting attractive countertops and appliances. From the foundation and utilities to drainage, ventilation, and material selection, every component needs to work together. Experienced outdoor kitchen builders Meridian ID can help homeowners plan these details before construction begins, reducing potential problems and creating a kitchen designed for long-term outdoor use.
The construction process should begin with a clear plan. Determine how much space is available and identify where the outdoor kitchen will be positioned in relation to the home, patio, yard, seating areas, and existing structures.
Consider how you intend to use the kitchen. A simple grilling station may require only a grill, countertop, and storage, while a larger custom kitchen might include a refrigerator, sink, side burner, pizza oven, beverage center, and outdoor dining area.
A detailed plan should establish the kitchen's dimensions, appliance locations, storage requirements, countertop space, walking areas, and utility connections before construction starts.
A stable foundation is essential for an outdoor kitchen. The structure must be supported by a surface capable of handling the weight of cabinets, countertops, appliances, and other features.
Depending on the property and design, an outdoor kitchen may be built on an existing concrete patio or require a new foundation or properly prepared base.
The surface should also be relatively level while allowing appropriate drainage. Any structural or surface issues should be addressed before cabinets and appliances are installed.
Modern outdoor kitchens often require more electrical power than homeowners initially expect. Refrigerators, lighting, outlets, ventilation equipment, entertainment systems, and other appliances may all require electrical connections.
Electrical components used outdoors need to be appropriately rated and installed according to applicable codes and safety requirements. Ground-fault protection may also be required for outdoor outlets and circuits.
Electrical planning should happen early so wiring can be incorporated into the construction rather than added later in a way that compromises the finished appearance.
If your outdoor kitchen includes a natural gas or propane grill, side burner, pizza oven, or other gas-powered appliance, fuel connections must be planned carefully.
The location of gas lines, shutoff valves, regulators, and appliances should be coordinated with the overall kitchen design. Gas work should be performed by appropriately qualified professionals and in accordance with applicable local requirements.
For propane systems, consider where tanks will be stored and how they can be accessed safely without interfering with normal kitchen use.
Adding a sink or other water-based features can make an outdoor kitchen significantly more convenient, but plumbing requires careful planning.
Water supply lines should be positioned according to the kitchen layout, while drainage needs to be designed to prevent water from collecting beneath or around the structure.
Drainage is particularly important in an outdoor environment. Rainwater, snowmelt, and spills need a suitable path away from the kitchen and surrounding structures.
Professional planning can help prevent common issues such as standing water, poor drainage, and difficult-to-access plumbing connections.
Outdoor kitchens are exposed to sunlight, rain, wind, temperature changes, and moisture. Interior-grade materials may not be suitable for these conditions.
Custom outdoor kitchens commonly use durable materials for cabinetry, countertops, framing, hardware, and other components. Stainless steel, masonry, concrete, and exterior-rated materials can be considered depending on the design.
Material selection should account for durability as well as appearance. A material that looks attractive but requires excessive maintenance may not be practical for your intended use.
Appliances should be selected before construction because their dimensions and installation requirements can affect cabinet and countertop layouts.
Common outdoor kitchen appliances include:
Built-in grills
Outdoor refrigerators
Side burners
Pizza ovens
Ice makers
Beverage centers
Sinks
Outdoor-rated storage systems
Always verify that appliances are designed and rated for outdoor installation. Manufacturers may have specific requirements for ventilation, clearances, electrical connections, and protection from the elements.
Ventilation is an important consideration when installing cooking appliances, particularly under covered structures.
A grill produces heat, smoke, grease, and combustion gases. The kitchen design should provide appropriate clearances and ventilation based on the appliance manufacturer's requirements.
If the outdoor kitchen is located beneath a roof or enclosed structure, additional ventilation may be necessary. The design should prevent smoke and heat from accumulating in areas where they could cause discomfort or damage.
Countertop space plays an important role in how comfortable an outdoor kitchen is to use.
You need sufficient room for preparing food, placing cooking tools, setting down hot dishes, and serving meals. The location of countertop space relative to the grill, refrigerator, sink, and other appliances should support an efficient workflow.
Custom construction allows homeowners to create workspace around their specific cooking habits instead of relying on standard kitchen dimensions.
Storage should be considered during the initial design rather than treated as an afterthought.
Outdoor cabinets can provide space for grilling utensils, cookware, plates, serving equipment, cleaning supplies, and other items. Drawers and cabinets can be positioned near the areas where their contents will be used most often.
Weather-resistant storage also reduces the need to carry equipment between the indoor and outdoor kitchens.
Safety should influence the placement of every major component. Hot grills and burners should be positioned away from high-traffic walkways, combustible materials, and areas where children frequently play.
Appliance doors should open without blocking pathways, and there should be enough room for people to move comfortably around the cooking area.
Lighting should also be included in the construction plan. Proper task lighting around grills, countertops, sinks, and walkways can improve visibility during evening use.
A custom outdoor kitchen should feel like part of the overall property rather than an isolated structure.
Consider how the kitchen connects to existing patios, decks, landscaping, pools, dining spaces, and the home itself. Matching materials, complementary finishes, and thoughtful placement can create a cohesive outdoor living environment.
The position of the kitchen should also take into account views, privacy, prevailing wind, sunlight, and access from the house.
Because a custom outdoor kitchen involves construction, utilities, appliances, and multiple materials, professional coordination can simplify the process. Outdoor kitchen designers Meridian ID can help develop a layout that considers both aesthetics and construction requirements, while qualified contractors can coordinate the necessary installation work.
Discussing the complete project before construction begins can help identify utility requirements, appliance specifications, drainage concerns, material choices, and potential site limitations.
Building a custom outdoor kitchen requires careful planning at every stage. The foundation, utilities, drainage, ventilation, appliances, materials, storage, safety, and overall layout all contribute to the finished result.
By addressing these construction considerations before work begins, homeowners can create an outdoor kitchen that is functional, durable, comfortable, and suited to their property. A well-planned custom kitchen can become a valuable extension of the home and a practical space for outdoor cooking and entertaining for years to come.




Comment