Alerts

-
5 minutes, 25 seconds
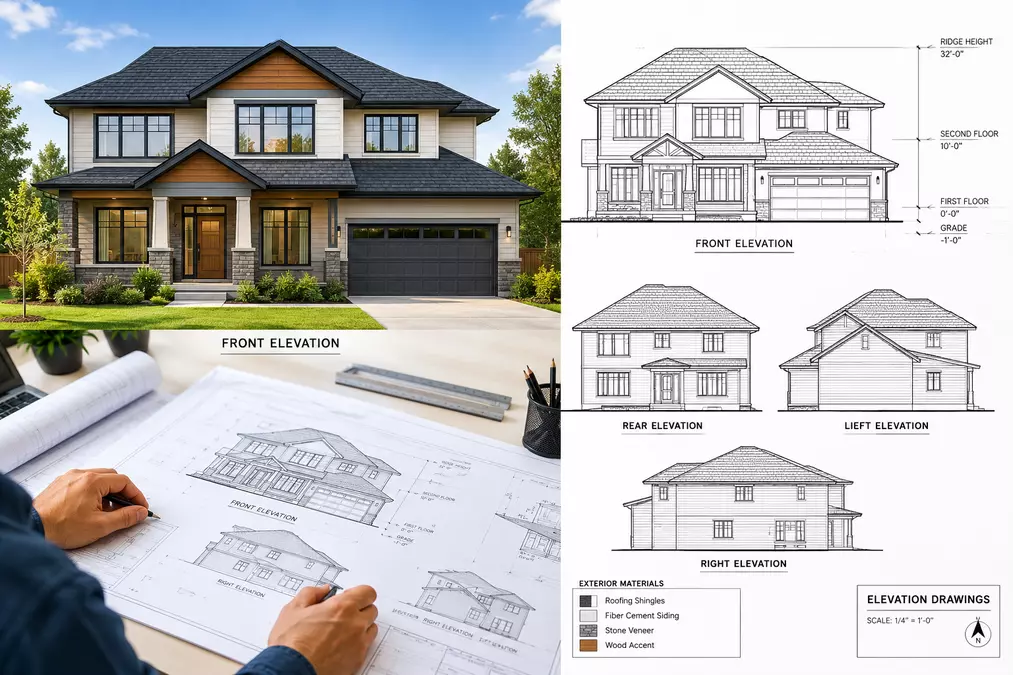
When planning a new home, renovation, addition, or exterior improvement, homeowners often focus on the floor plan first. However, understanding how the finished property will look from the outside is equally important. This is where elevation drawings become valuable.
An elevation drawing provides a detailed view of a building from a specific side, showing important exterior features such as walls, windows, doors, rooflines, materials, heights, and architectural details. These drawings can help homeowners visualize their project and provide builders, designers, and permitting authorities with clear information about the proposed structure.
Whether you are constructing a new house or modifying an existing one, understanding building elevation plans can make the planning process easier and help reduce costly mistakes.
An elevation drawing is a two-dimensional representation of one side of a building. Unlike a floor plan, which shows the layout from above, an elevation focuses on the vertical appearance of the property.
Most residential projects may include several elevations, such as the front, rear, left-side, and right-side views. Each view can show different architectural features depending on the design of the home and the requirements of the project.
Typical information shown on an elevation drawing includes:
These details allow everyone involved in the project to understand what the finished exterior is intended to look like.
Building elevation plans are useful for more than simply creating an attractive exterior. They can become an important part of the documentation used during design, construction, and permit review.
For homeowners, an elevation plan provides a visual reference before construction begins. It can reveal design issues that may not be obvious when looking only at a floor plan.
For example, a homeowner may discover that a proposed window arrangement looks unbalanced or that a roofline does not work well with the rest of the house. Identifying these issues during the design stage is generally easier than correcting them after construction has started.
Elevation plans can also help contractors understand exterior dimensions and construction details. Depending on the project and local requirements, they may be included with other drawings submitted for building approval.
Home elevation design is about more than choosing colors or deciding where to place decorative features. The exterior design should work together with the home's structure, surrounding property, practical requirements, and local regulations.
A well-planned elevation considers elements such as roof proportions, window placement, entry points, exterior materials, and the relationship between different sections of the building.
For example, a large addition should look connected to the original structure rather than appearing like an unrelated extension. Matching rooflines, siding materials, window styles, and architectural proportions can create a more cohesive appearance.
Homeowners should also consider how the property will look from different viewpoints. The front elevation may receive the most attention, but side and rear elevations can be equally important, especially when additions, garages, decks, or large windows are involved.
The amount of information required depends on the project's complexity and local requirements. However, a professional elevation drawing commonly includes enough detail to communicate the proposed exterior clearly.
Important elements may include the existing and proposed ground lines, finished floor levels, roof heights, building dimensions, openings, exterior materials, and architectural components.
Windows and doors should be positioned accurately because their locations need to coordinate with the interior floor plan. Roof features should also be clearly represented so that the relationship between different sections of the home can be understood.
For projects involving additions or remodeling, it can be particularly helpful to distinguish between existing and proposed construction. This gives reviewers and contractors a clearer understanding of what is changing.
Before preparing final drawings, homeowners should check whether their local building department has specific requirements for elevation documentation.
One common mistake is treating an elevation as purely decorative. While appearance matters, an elevation drawing also communicates important construction information.
Another mistake is creating elevations that do not match the floor plan. Window, door, garage, and room layouts should be coordinated across the drawing set. Inconsistencies can create confusion during construction or lead to questions during permit review.
Homeowners should also avoid making major exterior decisions without considering measurements. A design may look appealing in a sketch but may not work properly with the property's actual dimensions or existing structure.
Ignoring local regulations can create another problem. Height restrictions, setbacks, exterior materials, neighborhood standards, and other requirements may affect the proposed design. Reviewing applicable requirements early can prevent unnecessary revisions.
Finally, homeowners should avoid waiting until construction begins to identify exterior design problems. Reviewing elevation drawings during the planning stage gives you an opportunity to make informed changes before they become expensive.
Before an elevation drawing is prepared, gather useful information about the property and project. Existing plans, property measurements, photographs, survey information, and details about the proposed changes can all help create more accurate documentation.
Think about the exterior style you want, but also consider practical factors such as natural lighting, privacy, maintenance, materials, and how the new design will connect with the existing property.
If the project requires permits, determine what drawings your local authority expects before finalizing the design. Requirements can vary by location and project type, so checking early is worthwhile.
Professional drafting support can also be helpful when a project involves multiple elevations, additions, structural changes, or detailed permit documentation. Accurate drawings give homeowners and contractors a shared visual reference and can make communication much easier.
Elevation drawings give homeowners a clearer understanding of how a property will look and function from the outside. They connect the visual design of a home with practical information needed for planning and construction.
From rooflines and windows to exterior materials and building heights, every detail can influence the final appearance of a property. By reviewing building elevation plans carefully and coordinating them with the floor plan, homeowners can identify problems earlier and make better-informed design decisions.
Whether you are building a new house, remodeling an existing property, or planning an addition, investing time in accurate home elevation design can help create a more cohesive project and provide clearer documentation throughout the planning and permitting process.



Comment