Building a granny flat is one of the smartest ways to make better use of your property. Whether you want extra living space for family members, a rental income, a home office, or a guest house,
granny flat construction requires careful planning from the very beginning. Many people feel overwhelmed when they think about permits, budgeting, designs, and construction.
1. Understanding Granny Flats
A granny flat is a self-contained secondary home built on the same property as an existing house. It normally includes a bedroom, bathroom, kitchen, and living area.
Today, granny flats serve many purposes beyond housing elderly parents. They are used as:
- Rental properties
- Home offices
- Guest accommodation
- Student housing
- Independent living for adult children
Modern granny flats are designed to be comfortable, attractive, and highly functional.
2. Benefits of Building a Granny Flat
There are many reasons homeowners choose to invest in a granny flat.
Additional Income
One of the biggest advantages is earning rental income. A well-designed granny flat can provide a steady monthly return.
More Living Space
Growing families often need extra room without moving to another home.
Higher Property Value
A quality granny flat can increase your property's overall value.
Flexible Lifestyle
Your needs may change over time. A granny flat can easily adapt to different purposes throughout the years.
Multi-Generational Living
Many families enjoy having loved ones nearby while still maintaining privacy.
3. Choosing the Right Location
Location is one of the first decisions during planning.
Consider:
- Available backyard space
- Sunlight exposure
- Privacy
- Vehicle access
- Drainage
- Existing trees
- Utility connections
A good location makes daily living more comfortable while reducing construction challenges.
Always think about how people will move around the property after the new building is complete.
4. Planning Your Budget
Every successful project starts with a realistic budget.
Your budget should include:
- Design costs
- Council approvals
- Site preparation
- Building materials
- Labour
- Utility connections
- Landscaping
- Interior finishes
- Furniture
- Unexpected expenses
Leaving a contingency fund helps manage surprises without creating financial stress.
Request detailed quotations before selecting a builder so you understand exactly what is included.
5. Understanding Local Building Rules
Every area has building regulations that affect what you can build.
These rules often cover:
- Maximum building size
- Property setbacks
- Building height
- Parking requirements
- Fire safety
- Drainage
- Energy efficiency
Obtaining approvals before construction begins prevents delays and unnecessary costs.
Professional builders usually understand these requirements and can help guide the approval process.
6. Selecting the Best Design
Design should match both your current and future needs.
Ask yourself:
- How many bedrooms do I need?
- Will older family members live here?
- Should the bathroom be accessible?
- Do I need storage?
- Is outdoor living important?
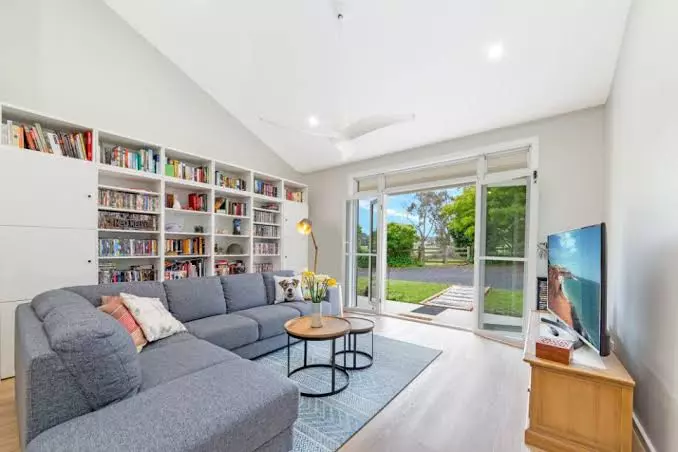
Open Floor Plans
Open layouts create a feeling of spaciousness even in smaller buildings.
Natural Lighting
Large windows brighten the home while reducing electricity use during the day.
Smart Storage
Built-in wardrobes and cabinets help maximize every square metre.
Future Flexibility
Choose a design that can serve different purposes as your family's needs change.
7. Preparing the Construction Site
Before building begins, the site must be properly prepared.
Preparation usually includes:
- Surveying
- Clearing vegetation
- Removing obstacles
- Excavation
- Leveling the ground
- Marking building boundaries
- Installing temporary fencing
Proper site preparation reduces construction delays later.
8. The Granny Flat Construction Process
The actual building process follows several important stages.
Foundation
Strong foundations support the entire structure.
Builders choose foundation types based on soil conditions and engineering requirements.
Framing
The frame forms the skeleton of the building.
It supports walls, roofing, windows, and doors.
Roof Installation
A quality roof protects the building from weather while improving insulation.
External Walls
Walls are installed together with insulation and weather protection systems.
Windows and Doors
These improve ventilation, security, and natural light.
Electrical and Plumbing
Licensed professionals install:
- Water pipes
- Drainage
- Electrical wiring
- Internet cabling
- Lighting
- Power outlets
Internal Finishing
This stage includes:
- Plasterboard
- Painting
- Flooring
- Cabinets
- Kitchen installation
- Bathroom fittings
Every stage builds upon the previous one, creating a complete and comfortable home.
9. Choosing Quality Building Materials
Materials directly affect durability and maintenance costs.
Common options include:
Brick
- Long-lasting
- Low maintenance
- Excellent insulation
Timber
- Attractive appearance
- Sustainable when responsibly sourced
- Flexible for many designs
Steel
- Strong
- Resistant to termites
- Suitable for modern construction
Roofing Materials
Popular choices include:
- Metal roofing
- Concrete tiles
- Color-coated steel
Investing in quality materials often saves money over the long term.
10. Working with Professional Builders
Choosing experienced professionals makes the journey much smoother.
Look for builders who provide:
- Detailed quotations
- Written contracts
- Construction timelines
- Insurance coverage
- Warranty information
- Strong customer reviews
Good communication is equally important.
Ask questions whenever something is unclear.
Regular progress updates help avoid misunderstandings.
11. Interior Planning and Finishing
A beautiful interior makes the granny flat feel like home.
Kitchen Design
Choose practical layouts with enough storage and workspace.
Bathroom Planning
Good ventilation, durable tiles, and quality fixtures improve long-term comfort.
Living Areas
Comfortable furniture placement helps maximize available space.
Lighting
Use a combination of:
- Natural light
- Ceiling lights
- Task lighting
- Decorative lighting
Colour Selection
Neutral colours create a bright, spacious feeling while remaining timeless.
12. Sustainability and Energy Efficiency
Modern homes should be energy efficient.
Simple improvements include:
- Double-glazed windows
- LED lighting
- Solar panels
- Rainwater tanks
- Water-saving fixtures
- Ceiling insulation
- Wall insulation
- Energy-efficient appliances
These features reduce utility bills while helping the environment.
13. Common Construction Mistakes to Avoid
Many problems can be prevented with proper planning.
Skipping the Budget
Unexpected costs can quickly become overwhelming.
Ignoring Future Needs
Think beyond today's requirements.
Choosing the Cheapest Quote
Low prices sometimes mean lower quality or missing services.
Poor Communication
Regular discussions with your builder prevent confusion.
Rushing Decisions
Take time to compare designs, materials, and contractors.
Patience usually leads to better results.
14. Final Inspection and Handover
Before moving in, the completed building should be carefully inspected.
Check:
- Doors
- Windows
- Paintwork
- Flooring
- Electrical systems
- Plumbing
- Lighting
- Appliances
- Smoke alarms
Report any defects before the final handover.
A thorough inspection ensures everything meets expectations.
15. Long-Term Maintenance
Regular maintenance keeps the property looking great and functioning properly.
Maintenance tasks include:
- Cleaning gutters
- Checking roof condition
- Inspecting plumbing
- Repainting when needed
- Servicing air conditioning
- Testing smoke alarms
- Maintaining gardens
- Checking drainage
Small repairs completed early often prevent expensive problems later.
A well-maintained granny flat remains valuable for many years.
Conclusion
Building a granny flat is a rewarding investment when every stage is carefully planned. From selecting the right location and preparing a realistic budget to understanding approvals, choosing quality materials, and completing the final inspection, each step contributes to a successful outcome. Instead of feeling overwhelmed, you can approach the project with confidence by following a clear plan. A thoughtfully designed granny flat provides flexible living space, creates new opportunities, and adds lasting value to your property. With careful planning and the right team, your building journey can be smooth from the first idea to the day you receive the keys.
Frequently Asked Questions (FAQs)
1. How long does granny flat construction usually take?
Construction generally takes several months, depending on design complexity, approvals, weather conditions, and site preparation.
2. Do I need council approval before building a granny flat?
In most areas, approvals or permits are required. The exact requirements depend on local building regulations.
3. What is the ideal size for a granny flat?
The ideal size depends on your property, local regulations, and intended use. Many homeowners choose layouts that include one or two bedrooms with practical living spaces.
4. Can a granny flat increase my property's value?
Yes. A well-built granny flat can improve property value by adding functional living space and potential rental income.
5. What should I consider when choosing a builder for granny flat construction?
Look for experience, licensing, insurance, transparent quotations, written contracts, customer reviews, and strong communication throughout the project.











Comment