Alerts

-
3 minutes, 32 seconds
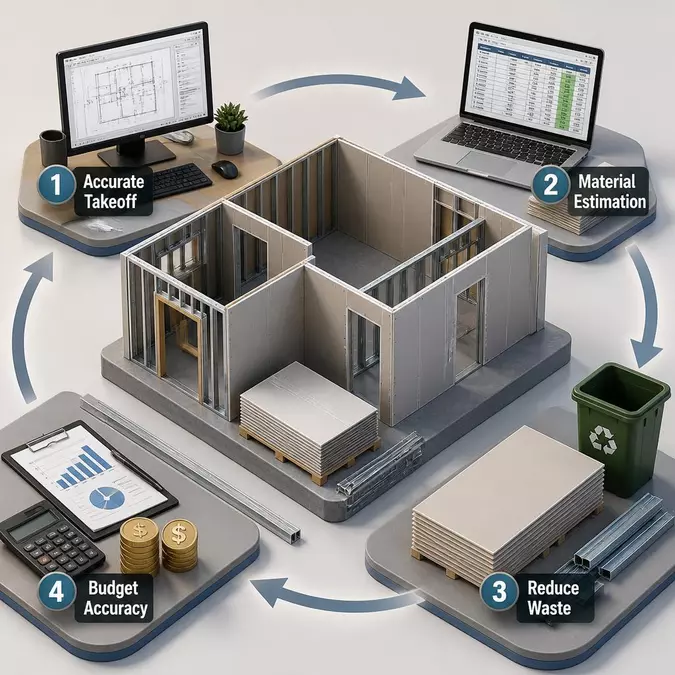
Waste grows quickly when it comes to drywall. Drywall estimating helps contractors measure sheets, joint materials, fasteners, and labor before materials reach the jobsite.
Accurate quantities also reveal where cutting patterns, room dimensions, openings, and specification changes could create excess material. This planning can reduce unnecessary purchases and make the budget easier to control.
Cutting creates waste. Drywall cost estimating connects measured surfaces with sheet sizes, thicknesses, finishing requirements, and installation conditions before purchasing begins.
A takeoff should separate walls, ceilings, soffits, shafts, and other covered surfaces. Each area can then be measured using its actual dimensions rather than broad allowances.
Openings need attention too. Doors, windows, access panels, and other penetrations reduce board area but can also create smaller offcuts.
The estimator should record these conditions instead of simply subtracting opening areas. Cutting patterns determine whether leftover pieces can serve another location.
Sheet layout matters. A good quantity plan considers sheet dimensions and the sequence of cuts required across different rooms.
For example, standard board sizes may fit some wall sections efficiently while producing larger offcuts elsewhere. Those usable pieces can sometimes cover smaller areas when specifications permit.
EPA identifies source reduction as a high-priority strategy because preventing waste avoids material use before disposal becomes necessary. Its U.S. construction and demolition data estimated 600 million tons of C&D debris in 2018.
The following calculation framework shows how measured quantities can be converted into a purchasing allowance:
|
Measurement Step |
Calculation |
Purpose |
|
Surface area |
Length × height |
Establish board coverage |
|
Opening deduction |
Opening width × height |
Remove non-board areas |
|
Net area |
Gross area − openings |
Determine required coverage |
|
Sheet coverage |
Net area ÷ sheet area |
Estimate sheet quantity |
|
Cutting allowance |
Based on layout and usable offcuts |
Account for practical waste |
|
Purchase quantity |
Required sheets + approved allowance |
Set procurement quantity |
The allowance should reflect actual geometry rather than an arbitrary percentage.
Small details matter. Material waste reduction depends on more than calculating square footage because specifications can change both products and installation methods.
Board thickness, fire-resistance requirements, moisture resistance, acoustic assemblies, and ceiling applications may require different products. Joint treatment can also vary with finish level and project specifications.
A reliable estimate therefore links each material requirement to the correct assembly. Mixing different board types under one quantity can distort both purchasing and labor calculations.
Yes. Construction budget accuracy improves when material quantities, labor activities, and project conditions are connected before pricing.
Consider a simple example. If one room requires 2,400 square feet of board coverage, the estimator should first account for openings and sheet dimensions.
Suppose the adjusted requirement equals 2,200 square feet. The estimator then determines the number of sheets using the selected board dimensions and evaluates expected offcuts.
This method gives the purchasing team a documented basis for the quantity. It also makes revisions easier when drawings or specifications change.
Review the details. Drywall materials should match the assemblies shown in drawings, specifications, schedules, and finish requirements.
Check board type, thickness, sheet dimensions, ceiling conditions, shaft walls, fire-rated assemblies, moisture exposure, fasteners, joint treatment, corner accessories, and finishing requirements.
The estimator should also compare drawings against written specifications. A drawing may show a partition location while the specification identifies a required assembly that changes material selection.
Universe Estimating can organize these quantity checks into a traceable estimate, helping teams connect measured surfaces with procurement and labor assumptions.
Estimates should remain editable. Drywall estimating becomes more valuable when quantities can be traced back to specific rooms, drawings, assemblies, and assumptions.
When an addendum changes wall dimensions, the affected quantity can be revised without rebuilding the entire estimate. This creates a clearer record for purchasing and project management.
The same approach helps identify unused materials before another order is placed. Clean records can therefore support both cost control and waste prevention.
Drywall estimating helps contractors control material quantities before purchasing decisions become expensive. By connecting surface measurements, sheet layouts, assemblies, openings, labor, and specifications, teams can reduce avoidable waste while building a more defensible construction budget.



Comment