Alerts

-
3 minutes, 37 seconds
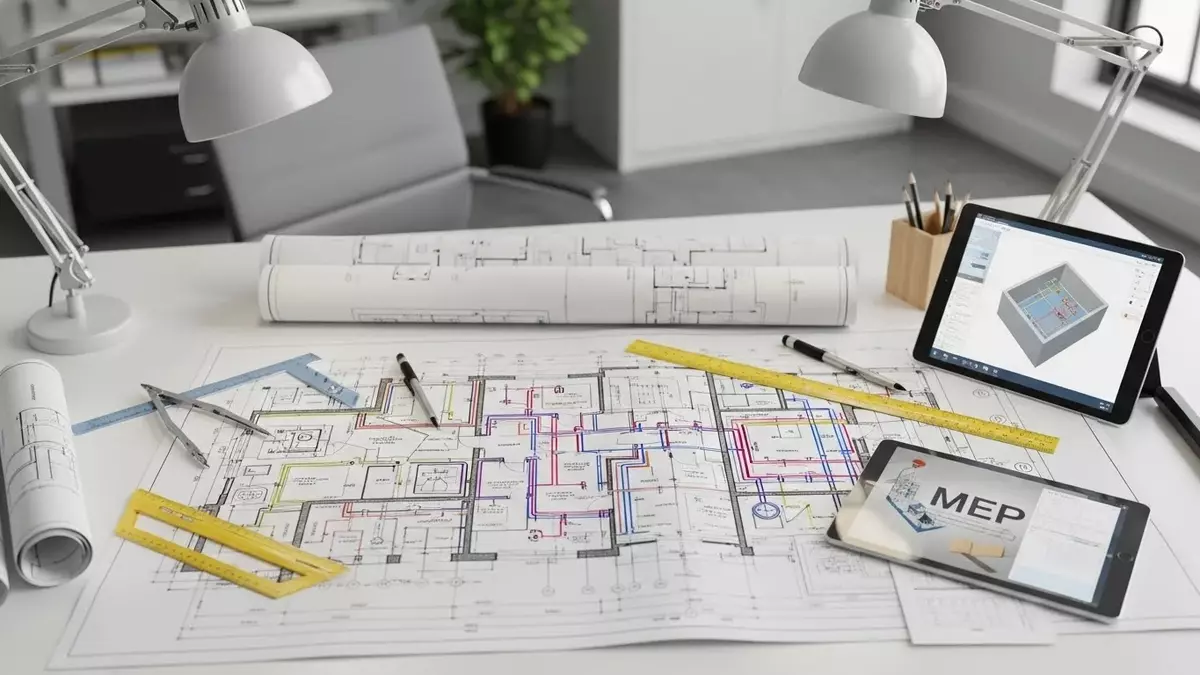
Choosing the best architect in Lahore is not only about finding someone who can make attractive drawings. A good architect should understand your plot, lifestyle, budget, construction needs, and local requirements. Many homeowners start building with a basic sketch or ideas collected online. Later, they face problems such as wasted space, poor ventilation, difficult room layouts, parking issues, or expensive changes during construction.
The right architectural planning can help prevent these problems before construction begins.
Every property has different dimensions, surroundings, access points, and limitations. A house plan that works well on one plot may not work on another.
An architect first studies the plot size and shape, road direction, entrance, neighboring buildings, and available space. This helps create a layout that uses the property efficiently.
For example, a narrow plot needs a different planning approach than a wide corner plot. Proper planning can also help you balance bedrooms, living areas, bathrooms, stairs, parking, and open spaces without making the house feel crowded.
Poor ventilation is a common issue in residential construction. A house may look attractive in a drawing but still feel dark or uncomfortable after completion.
Architectural planning should consider where windows, doors, courtyards, and open areas can be placed. These elements can improve airflow and bring more natural light into important spaces.
Instead of adding windows randomly, the design should consider the property's orientation and surrounding structures. This creates a more practical home and can reduce dependence on artificial lighting during the day.
One of the biggest challenges for homeowners is getting enough space from a limited plot.
A professional architect can organize rooms according to how the family actually uses the house. Circulation areas should be practical rather than unnecessarily large. Storage can be incorporated into suitable spaces, while bedrooms and living areas can receive appropriate proportions.
The goal isn't simply to fit more rooms. The goal is to create a home where each space has a clear purpose.
Parking is another issue that should be considered at the beginning of the design process. If parking is added as an afterthought, it can interfere with the entrance, staircase, garden, or ground-floor layout.
A well-planned house considers vehicle access, pedestrian movement, main entrances, and internal circulation together. This helps avoid awkward entrances and unnecessary changes during construction.
A beautiful design can become difficult to build if it doesn't match your budget.
Before finalizing drawings, discuss your construction priorities with the architect. Decide where you want to invest more and where you prefer a simpler solution.
For instance, you may want a detailed front elevation but a straightforward interior. Or you may prioritize a larger kitchen and family living area instead of decorative spaces.
Good architectural planning connects your design ideas with realistic construction decisions.
A concept sketch isn't enough for many construction projects. Builders need clear information about dimensions, layouts, elevations, sections, and other technical details.
Complete working drawings can reduce confusion between the owner, contractor, and other professionals involved in the project. They also make it easier to understand how different parts of the building should be constructed.
This is especially important when the project includes custom features, multiple floors, complex layouts, or detailed interior work.
Highland Arch Studio focuses on practical architectural solutions for residential and commercial properties in Lahore. The studio provides 2D floor plans, 3D exterior designs, interior planning, and complete working drawings.
The design process considers important factors such as plot dimensions, room requirements, parking, ventilation, natural light, budget, and applicable building requirements.
Whether you're planning a new home or improving a commercial property, starting with proper architectural planning can help you understand the project before construction begins.
Finding the best architect in Lahore means looking beyond attractive images. You need an architect who can identify practical problems and develop solutions that fit your property and requirements.
From efficient space planning and natural ventilation to parking, working drawings, and budget-conscious decisions, professional architectural design can make the construction process much clearer. A well-planned building isn't just good-looking. It should also be comfortable, functional, and suitable for everyday use.



Comment