A well-designed wardrobe can make a bedroom more organised, functional, and visually appealing. Instead of choosing a standard cabinet that may not fit the room perfectly, homeowners can consider a custom made wardrobe design based on their space, storage requirements, and interior style. From floor-to-ceiling cabinets to space-saving sliding door ...
Read article
A well-designed wardrobe can make a bedroom more organised, functional, and visually appealing. Instead of choosing a standard cabinet that may not fit the room perfectly, homeowners can consider a custom made wardrobe design based on their space, storage requirements, and interior style. From floor-to-ceiling cabinets to space-saving sliding door systems, custom wardrobes offer flexibility in both appearance and functionality. The right combination of materials, internal storage, and finishes can help create a wardrobe that works naturally with the rest of the bedroom. What Is a Custom Made Wardrobe? A custom wardrobe is designed specifically for a particular room. Its dimensions, storage layout, materials, finishes, and doors can be selected according to the available space and personal requirements. A custom wardrobe can be planned around: Wall width and height Ceiling height Room layout Furniture placement Storage requirements Preferred finishes Door style This makes custom wardrobes suitable for apartments, villas, master bedrooms, and compact spaces. Benefits of Custom Wardrobe Design Better Use of Space Standard wardrobes are available in fixed dimensions and may leave unused areas above or beside the cabinet. A custom wardrobe can be designed to fit the available wall more precisely. Floor-to-ceiling storage can also provide additional space for luggage, bedding, seasonal clothing, and other items that are not needed every day. Personalised Storage A custom wardrobe can be divided according to how you use it. Instead of a fixed internal layout, you can include dedicated areas for clothing, shoes, accessories, bags, and other belongings. More Design Options You have greater control over colours, finishes, handles, doors, shelving, drawers, and other details. This makes it easier to coordinate the wardrobe with the rest of the bedroom. Better Interior Integration A custom wardrobe can be designed alongside flooring, wall panels, furniture, lighting, and bedroom doors to create a consistent look. Popular Custom Wardrobe Design Ideas Floor-to-Ceiling Wardrobe A floor-to-ceiling design maximises vertical space and creates a clean, built-in appearance. Upper compartments can be used for less frequently accessed items. Minimalist Wardrobe Simple panels, clean lines, neutral colours, and minimal hardware can work well in modern bedrooms. A minimalist design can help the wardrobe blend with the surrounding interior. Built-In Wardrobe Built-in wardrobes are designed to sit closely within the room's architecture. They can be particularly useful for making efficient use of wall space. Sliding Door Wardrobe A sliding door system is a popular choice for bedrooms where floor space is limited. Instead of opening outward, the doors move along a track. This can make it easier to place a bed, dresser, or other furniture near the wardrobe. Sliding doors can be created in a variety of finishes, including wood-look panels, glass, mirrors, and solid colours. Choosing the Right Materials Material selection can affect the wardrobe's appearance, durability, maintenance, and cost. MDF MDF provides a smooth surface and can work well with painted, laminated, or other decorative finishes. Plywood Plywood consists of layers of wood veneer and is commonly considered for applications where structural strength and stability are important. Laminate Laminate offers a broad selection of colours, textures, and patterns. It can also be a practical option for everyday wardrobe use. Veneer Wood veneer can provide a natural timber appearance and works well with interiors that feature warm wood tones. Glass and Mirrors Glass and mirror panels can make wardrobe doors appear lighter and can help reflect light within the room. They can also be combined with other materials for a modern look. How to Plan the Internal Storage The outside appearance is only one part of wardrobe design. The internal layout should also reflect your daily needs. Consider including: Long hanging sections for dresses and coats Short hanging sections for shirts and trousers Drawers for smaller clothing and accessories Shelves for folded garments and bags Dedicated shoe storage Upper cabinets for luggage and seasonal items Keeping frequently used items at an accessible height can make the wardrobe easier to use every day. Sliding Door vs Hinged Door Both door systems have advantages, and the right option depends on the room. Feature Sliding Door Hinged Door Space required Less clearance More clearance Best suited for Compact rooms Larger rooms Operation Panels slide horizontally Doors open outward Appearance Modern and streamlined Classic and versatile Access Individual sections Wider opening A sliding door can be especially useful when there is limited space between the wardrobe and other bedroom furniture. How to Choose the Right Wardrobe Design Before finalising your design, consider the following: Measure the room accuratelyCheck wall dimensions, ceiling height, windows, doors, electrical points, and nearby furniture. List your storage needsDecide how much hanging space, shelving, drawer storage, and shoe storage you require. Consider the room layoutMake sure the wardrobe and its doors allow comfortable movement around the bedroom. Select suitable materialsChoose materials and finishes based on durability, maintenance, appearance, and budget. Plan for long-term useStorage requirements can change over time, so consider creating a flexible internal layout. Custom Wardrobes for Dubai Homes Dubai properties feature a wide variety of layouts, from compact apartments to spacious villas. This makes flexibility an important part of wardrobe planning. A custom made wardrobe design can be created according to the exact dimensions of the bedroom rather than relying on standard cabinet sizes. For smaller rooms, a sliding door can help reduce the space required in front of the wardrobe. Larger bedrooms can accommodate floor-to-ceiling cabinets, dressing areas, and more specialised storage. The finish should also work with the wider interior, including flooring, wall colours, bedroom furniture, and doors. Pine Tree Lane Pine Tree Lane provides interior design and cabinetry solutions for homes in Dubai. Its approach combines practical space planning with coordinated finishes and functional storage. From bedroom wardrobes to other cabinetry solutions, each element can be considered as part of the wider interior design. A well-planned wardrobe can provide efficient storage while contributing to a clean and organised bedroom. Final Thoughts A custom made wardrobe design gives homeowners more control over the size, storage, materials, finishes, and overall appearance of their wardrobe. Whether you choose a built-in cabinet, a floor-to-ceiling design, or a space-saving sliding door, the goal should be to create storage that fits both the room and your lifestyle. Before starting a wardrobe project, assess your available space, storage requirements, preferred materials, and interior style. With careful planning, your wardrobe can become a practical and attractive part of your bedroom. Pine Tree Lane can help homeowners in Dubai plan wardrobe solutions that combine efficient storage with a cohesive interior design.


 Diploma in Hair Styling
 How Concert Venues in Nashville TN Shape the Live Music Experience
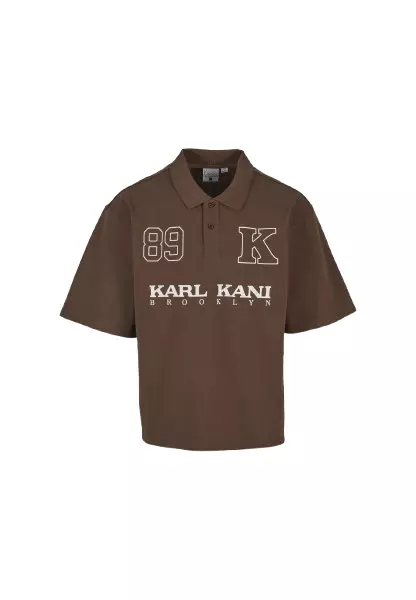 Why Karl Kani Still Matters in Modern Streetwear
 Sikkim Tea: The Complete Guide to Its Origin, Taste, Types & Brewing Method
 Delving into the Scrapyard: Your Guide to Repo
 Mexican Flowers and Earthy Interiors: Why the Combination Keeps Working